Description
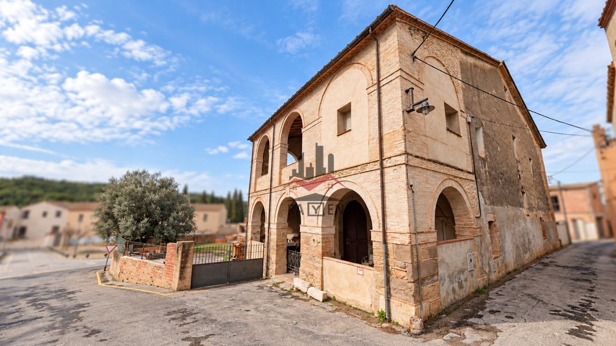
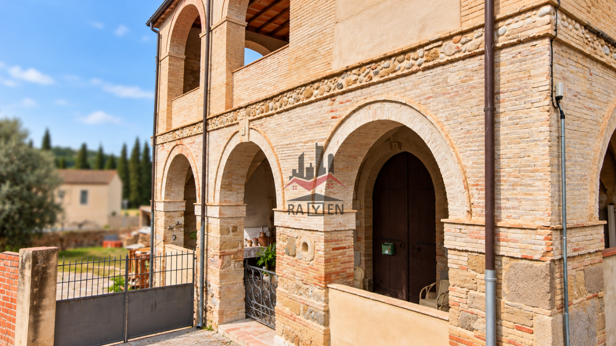
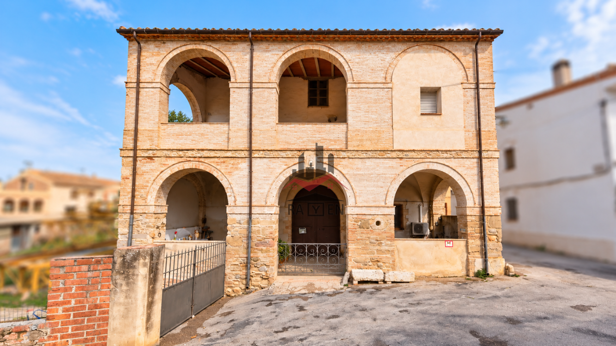
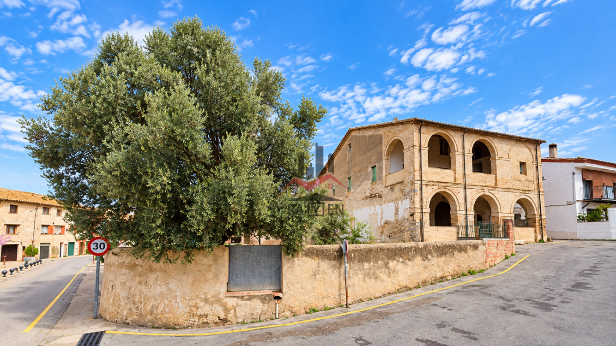
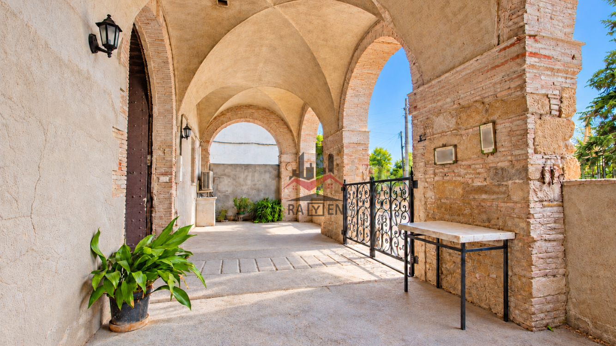
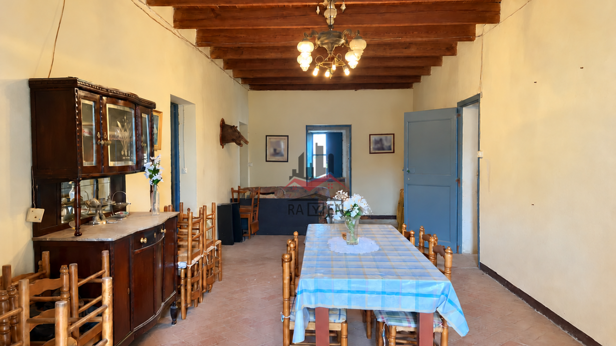
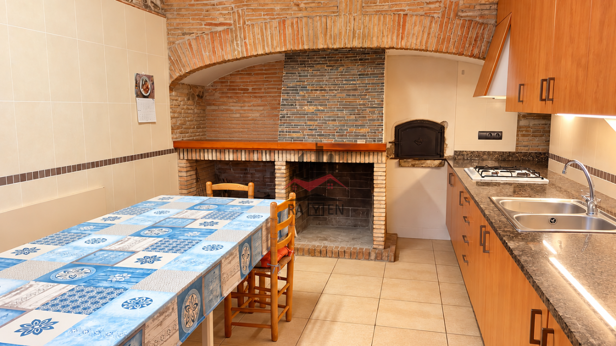
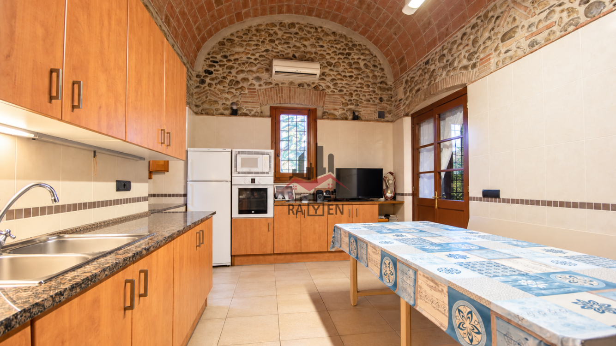
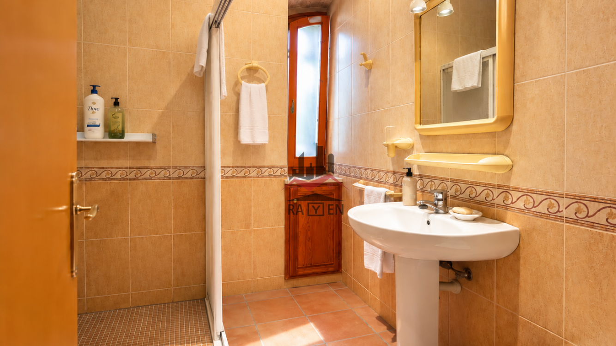
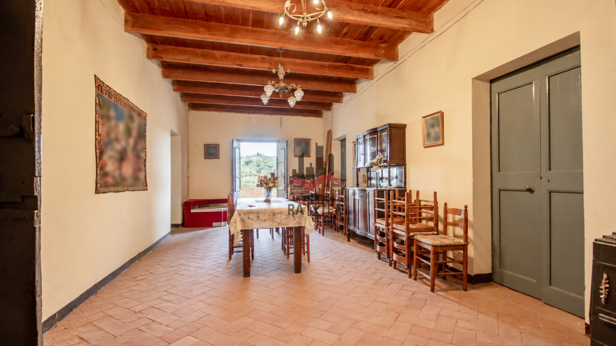
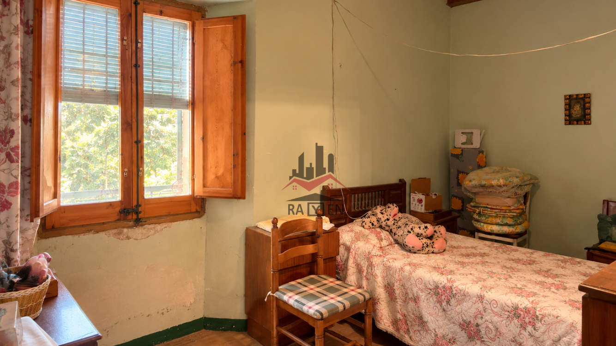
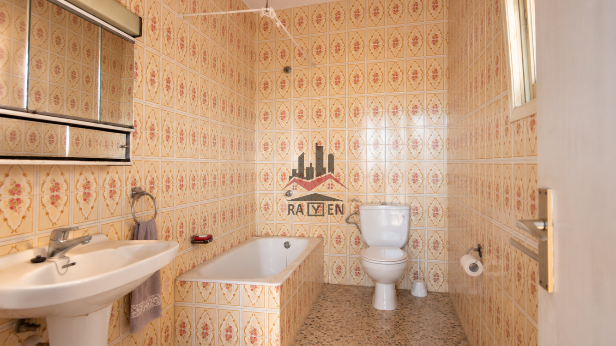
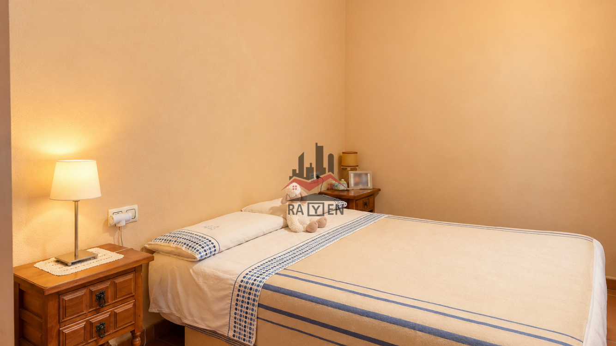
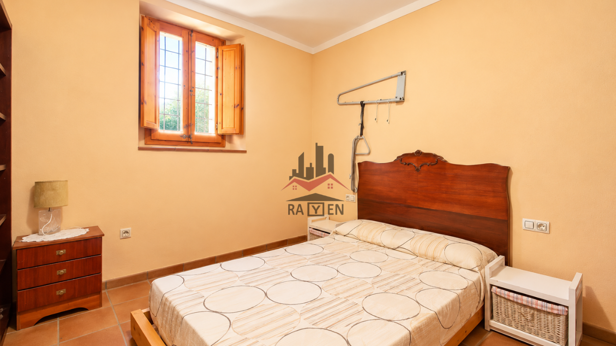
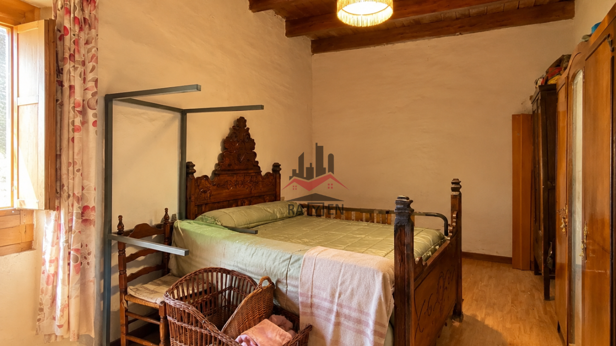
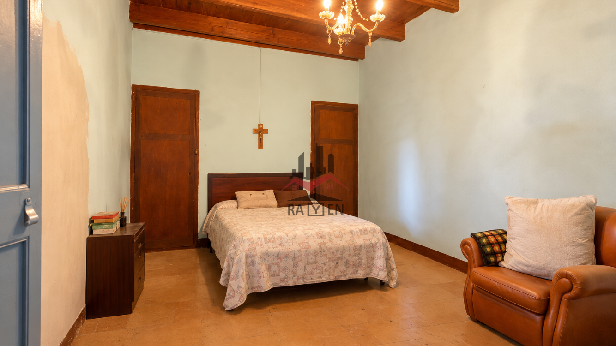
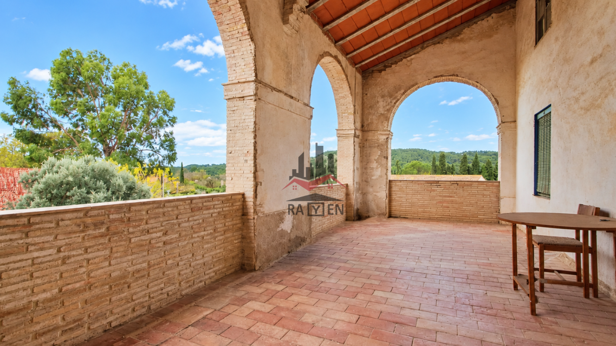
GRAND PERIOD COUNTRY HOUSE WITH GARDEN, COVERED PORCHES AND TERRACES IN PONTÓS ALT EMPORDÀ A property full of history, character and exceptional potential in the heart of Alt Empordà. In the charming village of Pontós, surrounded by beautiful countryside and the peaceful atmosphere typical of the Empordà region, stands this impressive early 20th-century manor house, a distinctive property that preserves the essence of traditional Catalan architecture. With 806.61 m of built area, arranged over three floors, the property stands out for its generous proportions, outdoor spaces and numerous original architectural features, which give it a truly unique character. Its traditional Catalan vaulted ceilings, spacious arched porches, original ceramic tiled floors, wooden joinery and period details make this property an excellent opportunity for anyone wishing to restore a historic house and adapt it to their own needs. A HOME WITH SPACE TO IMAGINE Ground floor Tradition and practicality The ground floor offers 370.79 m of built area and includes a dining room, kitchen, five bedrooms, a bathroom, garage, storage rooms and two covered porches. Part of this floor has been updated and features a welcoming kitchen-dining area with a fireplace, a double bedroom and a bathroom with a shower. The remaining rooms retain their original layout and features, offering exciting possibilities for renovation. Particularly noteworthy are the traditional Catalan vaulted ceilings, the original bread oven and the covered arched areas, all of which contribute to the property`s distinctive appeal. First floor Spacious interiors and countryside views With 221.31 m of built area, this floor comprises a dining room, six bedrooms and a bathroom. One of its outstanding features is the covered arched terrace, offering open views towards the mountains and the surrounding Empordà countryside, a charming space in which to enjoy the peaceful setting. The generously sized rooms retain original features and offer considerable flexibility for redesign as part of a renovation project. Second floor Open spaces beneath the roof The upper floor provides 214.51 m of built area, divided into three large attic and storage spaces, connected by an internal staircase. This substantial additional area offers possibilities for various ancillary uses, subject to applicable planning regulations and the necessary authorisations. CHARMING OUTDOOR SPACES The property includes a garden, garage, outbuildings, storage areas and several covered spaces that complement the main residence. The arched porches and terraces are among the property`s most attractive features, showcasing architecture reminiscent of the grand traditional houses of the Empordà region. These spaces offer the opportunity to create relaxing outdoor areas, family gathering spaces and different settings in which to enjoy the surroundings, while preserving the property`s original character. A HOUSE WAITING TO BE RESTORED TO ITS FORMER GLORY The property requires renovation, although part of the ground floor has already been partially updated. Most of the house remains in its original condition and requires restoration work, including the modernisation of installations, finishes and joinery. This is precisely where one of its greatest opportunities lies: restoring the charm of a period manor house, preserving its most valuable architectural features and creating a home tailored to individual requirements. Thanks to its size, layout and character, the property is particularly appealing to buyers looking for a substantial family residence, a distinctive holiday home or a heritage restoration project. PONTÓS, PEACEFUL VILLAGE LIFE IN ALT EMPORDÀ Pontós is a small village in Alt Empordà that retains the charm of traditional Catalan rural life, surrounded by beautiful countryside, open landscapes and a peaceful atmosphere. Its location allows residents to enjoy nature and village lNúmero API: A14176, número registro: 12868
Ref. 260820101 - Price: 430.000€
characteristics
- Construction year 1906
- Number of bathrooms 2
- Number of bedrooms 11
- Double bedrooms 11
- Parking
- Energy consumption (kWh / m2 year) 167
- CO2 emissions (kg CO2 / m2 year) 33
- Views: Si
- Category of emissions: D
- Energy consumption category: E
Energy Certificate
- Category of emissions D
- Energy consumption category E